<-- style PDP --> 49 Branthaven Drive, Stoney Creek - Single Family Residence for sale for $849,900
  • sold
  • leased

49 Branthaven Drive

Stoney Creek, ON, L8J 2M2 - Valley Park

$849,900$000000

  • Neighbourhood

    Valley Park

  • Major Intersection

  • Listed Since: 74 day(s)

  • Last update: 3 day(s) ago

Overview

  • Property Type

    Single Family Residence, Residential

  • Bedrooms

    3 + 0

  • Bathrooms

    4

  • Basement

    Full, Finished

  • Kitchen

    n/a

  • Total Parking

    3 (1 null Garage)

  • Lot Size

    Available Upon Request

  • Taxes

    $5,676.75 (2026)

  • Type

    Freehold

Property Description

Property description for 49 Branthaven Drive, Stoney Creek

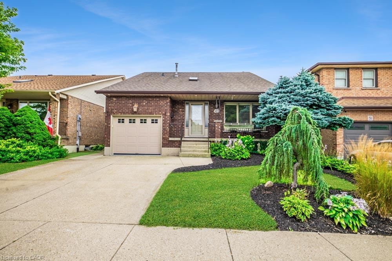
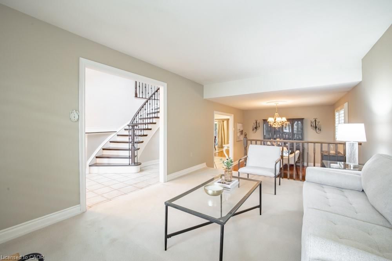
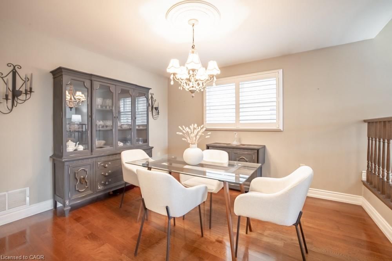
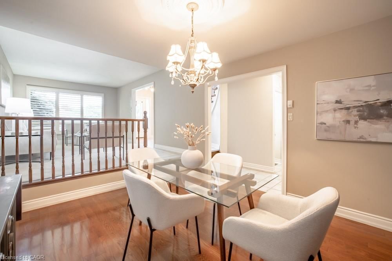
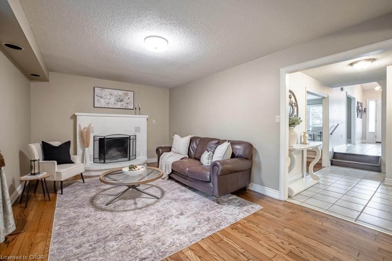
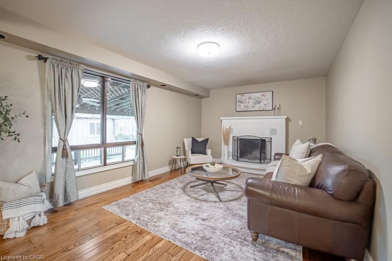
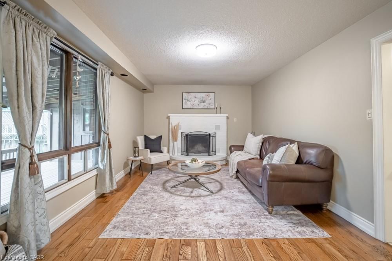
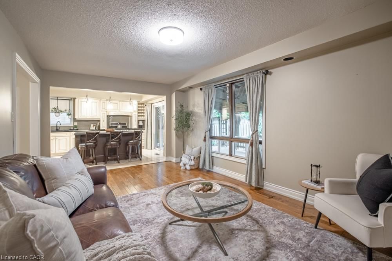
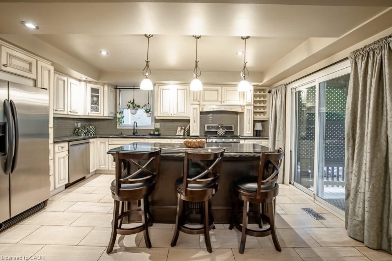
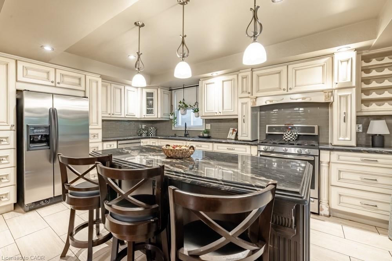
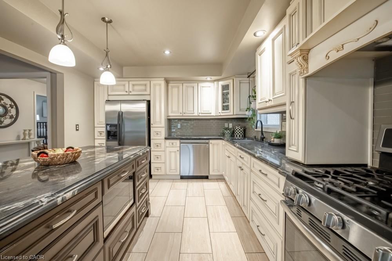
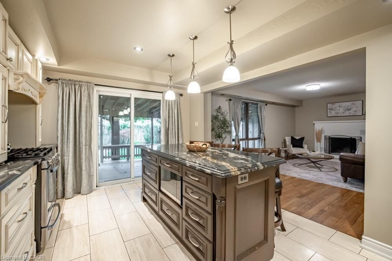
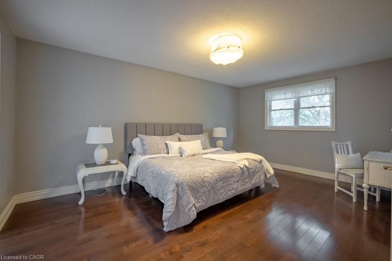
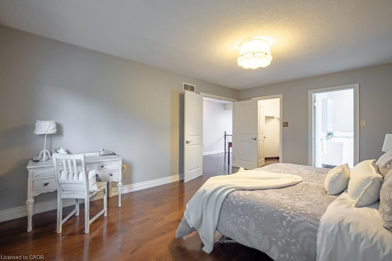
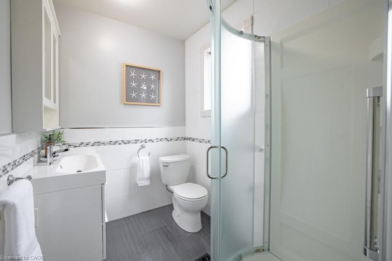
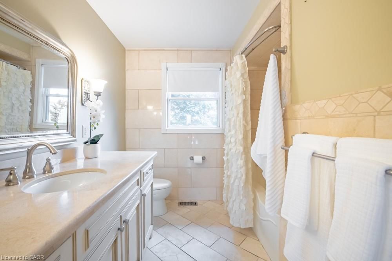
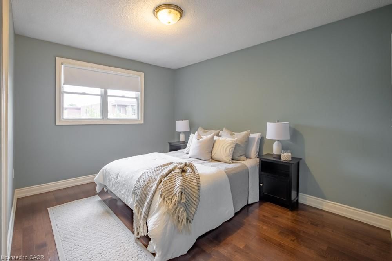
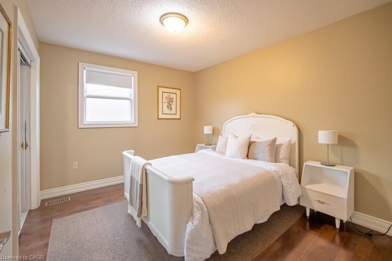
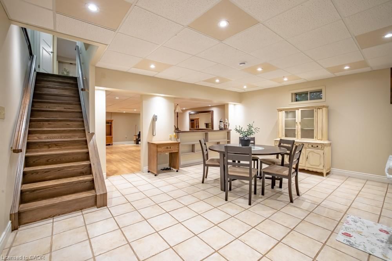
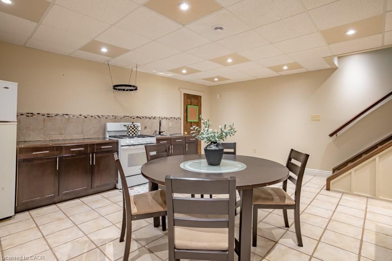
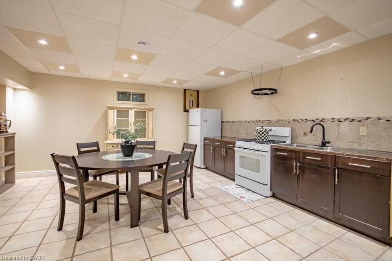
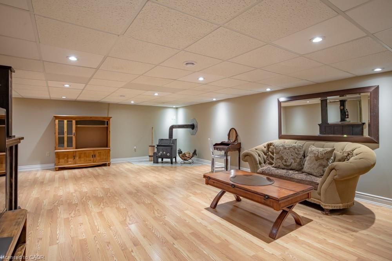
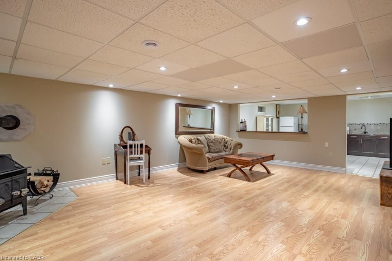
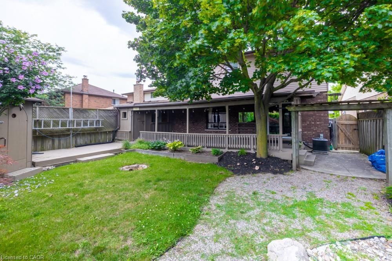
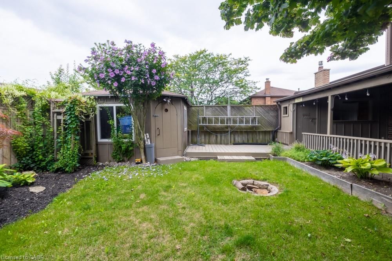
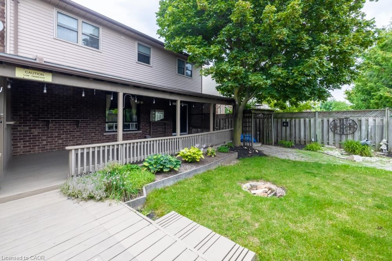
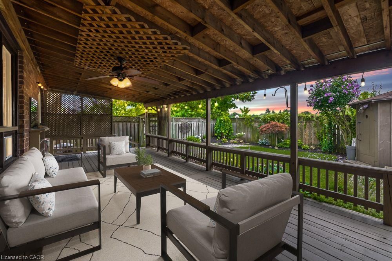
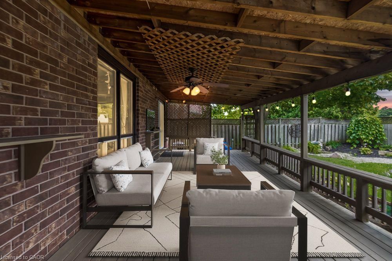
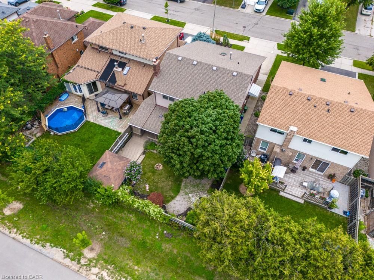
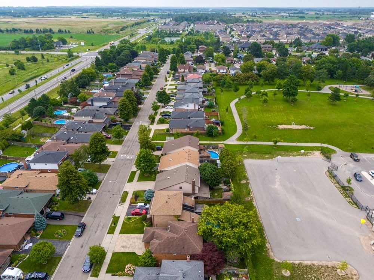
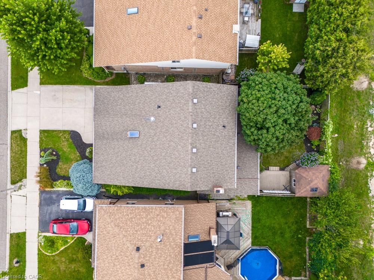
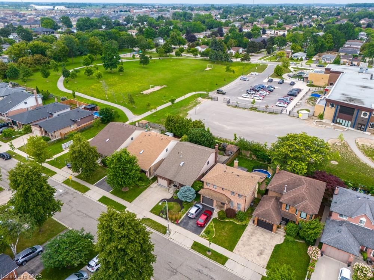
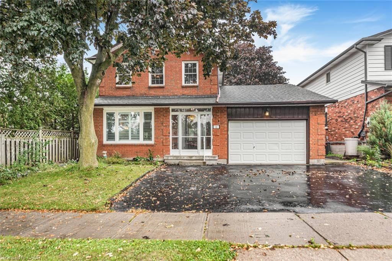
Lovingly maintained for many years, this Stoney Creek Mountain home is ready to welcome its next family and a whole new chapter of memories. Designed with everyday family life in mind, the main floor offers plenty of room to gather, from the comfortable family room to the spacious chef’s kitchen with abundant cabinetry, stainless steel appliances and a large centre island where breakfasts, homework and conversations can naturally unfold. Upstairs, the generous primary bedroom offers a quiet retreat with its own ensuite bath, while additional bedrooms provide space for a growing family. The finished lower level adds even more flexibility with a large recreation room and second kitchen ideal for movie nights, teenagers, extended family or hosting a crowd. Outside, the covered rear deck becomes an extension of the home for summer dinners and relaxed weekends, overlooking a mature yard with the added privacy of no rear neighbours. Set in an established, family friendly neighbourhood, you’re within walking distance of a playground, close to schools and surrounded by countless restaurants, shops and everyday conveniences. With the Red Hill Valley Parkway just minutes away, commuting throughout Hamilton and beyond is easy. A warm, welcoming home with the space and location to grow into for years to come.

Listed by RE/MAX Escarpment Realty Inc.

  • MLS #

    40851735

  • Sq. Ft

    1837

  • Sq. Ft. Source

    MLS

  • Lot Irregularities

    n/a

  • Year Built

    1987

  • Pool

    n/a

  • Drive

    n/a

  • Garage

    n/a

  • Total Parking

    3

  • Family Room

    n/a

  • Den

    n/a

  • Exterior

    Brick, Other

  • Fireplace

    2

  • Roof

    Asphalt Shing

  • Foundation

    n/a

  • Elevator

    n/a

  • Water View

    n/a

  • Laundry Level

    n/a

  • Heat

    Forced Air, Natural Gas

  • A/C

    Central Air

  • Water

    Municipal

  • Water Supply

    n/a

  • Sewers

    n/a

  • Central Vac

    n/a

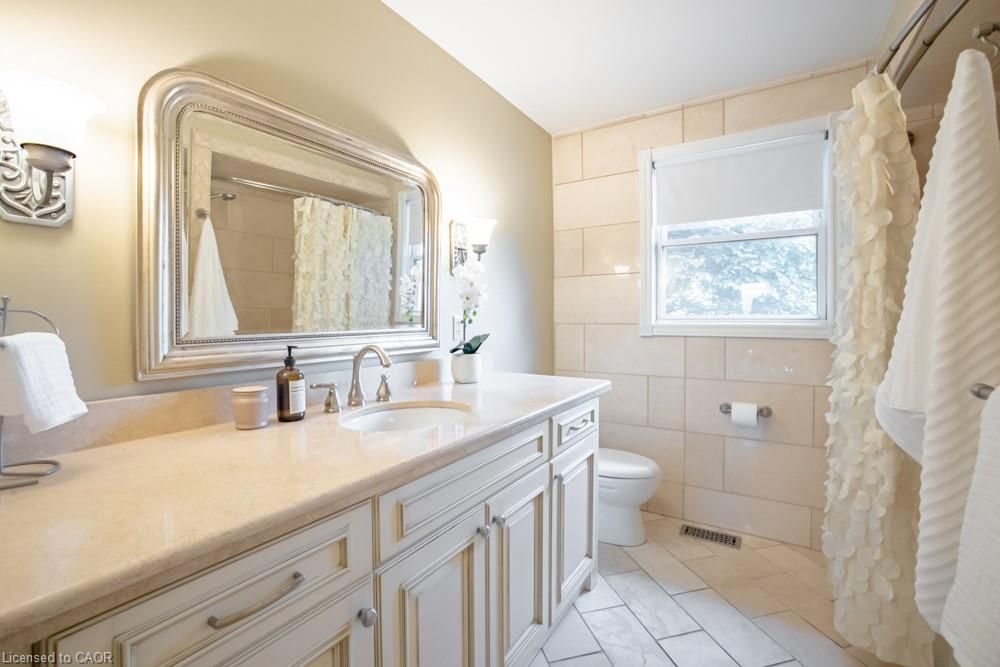
  • Bathroom

    false Second level

    4-Piece

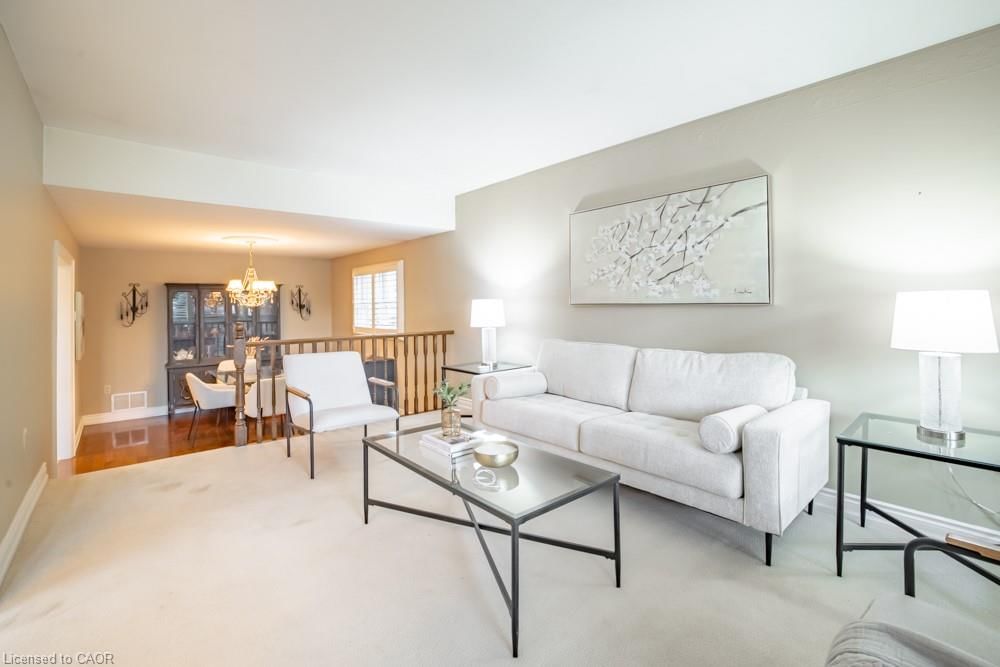
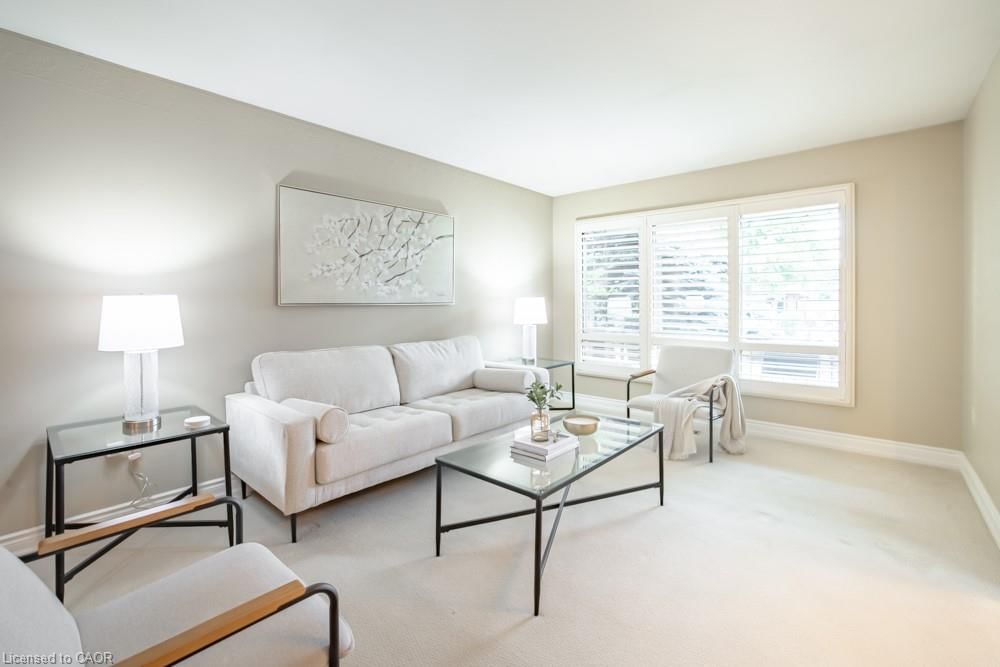
  • Living Room

    5.05 x 3.43 ft Main level

  • Bathroom

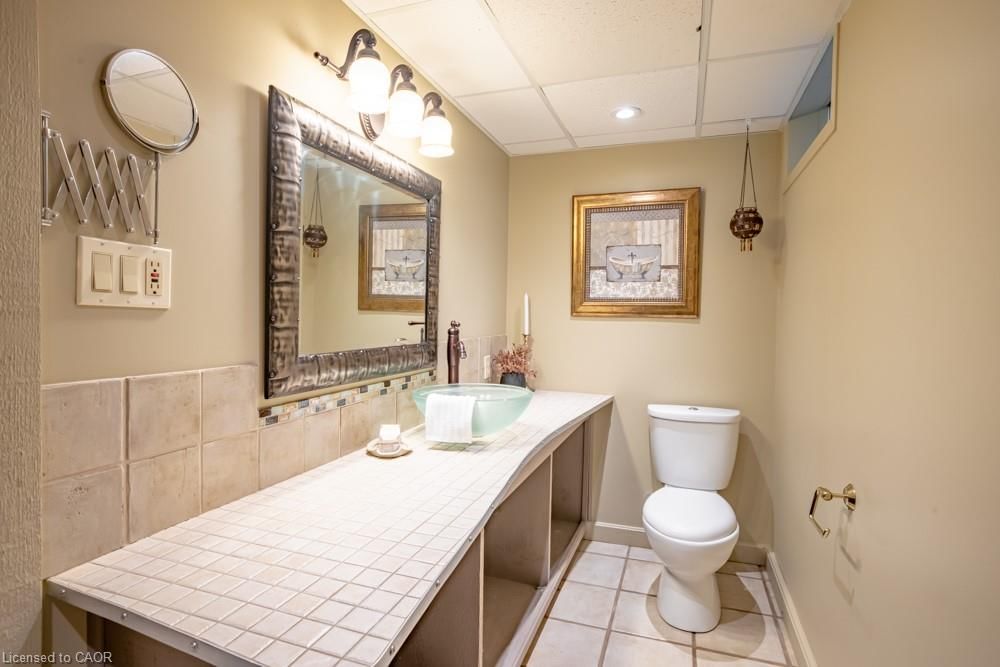
    false Basement level

    2-Piece

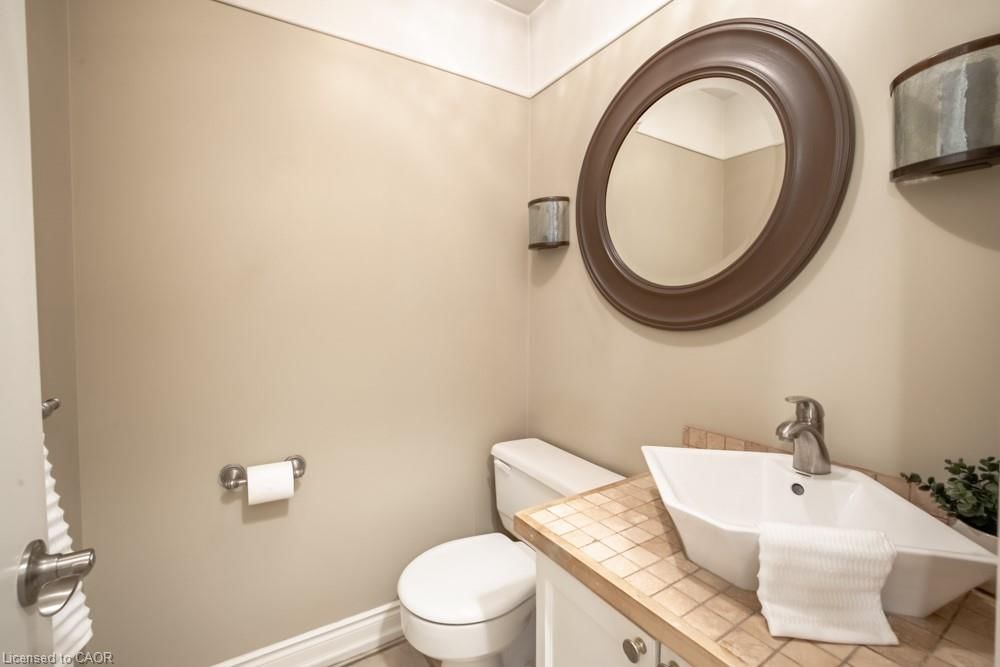
  • Bathroom

    false Main level

    2-Piece

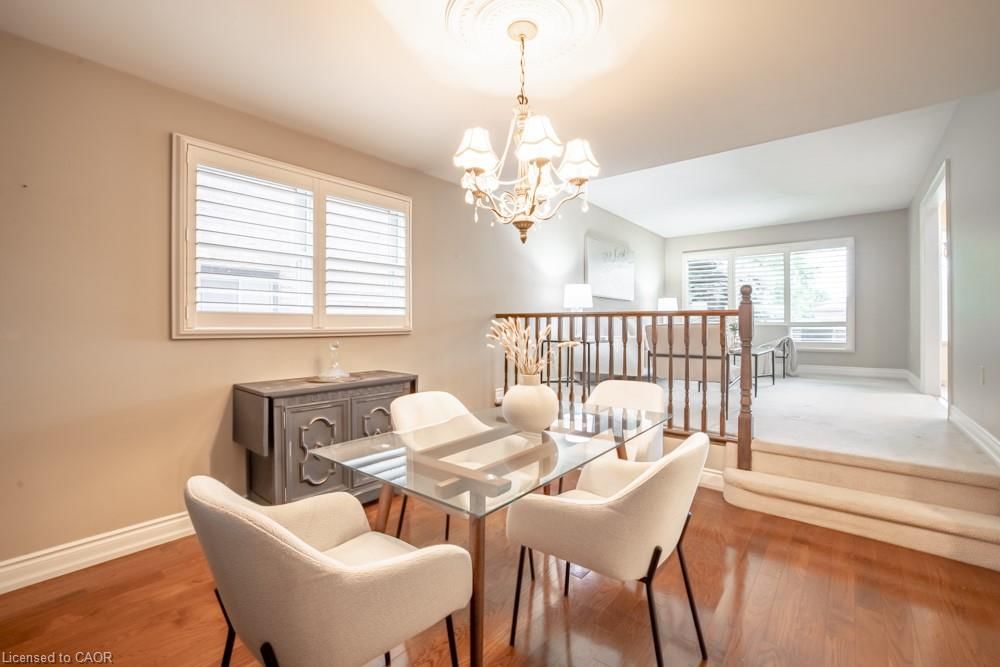
  • Dining Room

    3.73 x 3.43 ft Main level

  • Bathroom

    false Second level

    3-Piece

  • Kitchen

    4.83 x 5.77 ft Basement level

  • Bedroom

    2.87 x 3.43 ft Second level

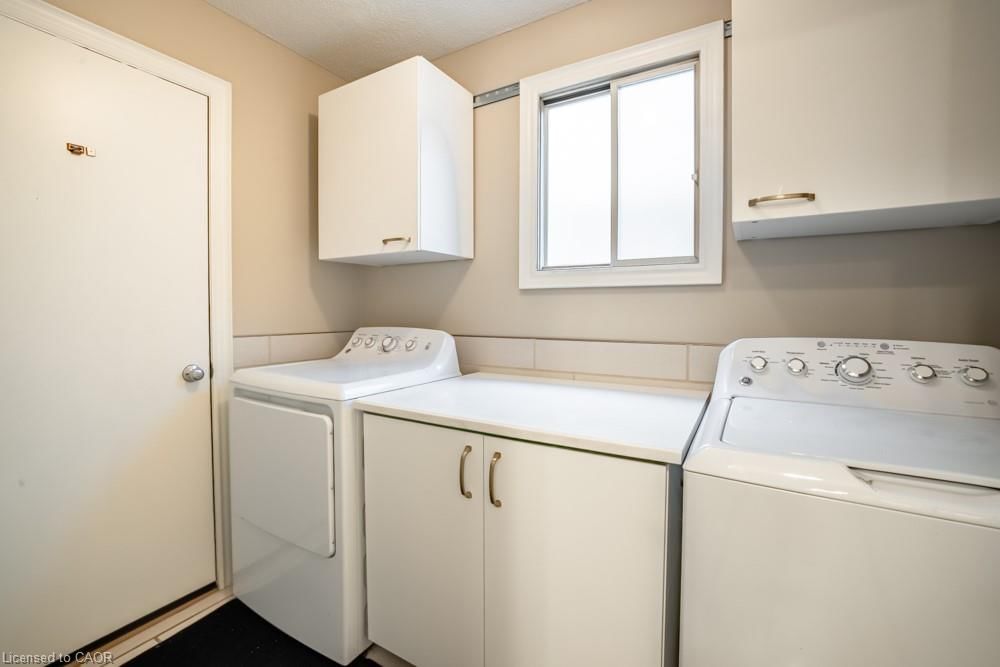
  • Laundry

    2.59 x 1.65 ft Main level

  • Bedroom

    4.42 x 3.02 ft Second level

  • Recreation Room

    7.14 x 7.47 ft Basement level

  • Bedroom Primary

    5.21 x 3.53 ft Second level

  • Family Room

    3.56 x 5.77 ft Main level

  • Kitchen

    3.45 x 3.45 ft Main level

Thinking of Selling?

Find Out Your Home’s Value in Today’s Market!

No Email or Signup is required to view your home estimate.

estimate your home value

Contact Manoj Kukreja

Sales Representative,
Century 21 People’s Choice Realty Inc.,
Brokerage
(647) 576 - 2100

Manoj profile avatar

Mortgage Calculator

This data is for informational purposes only.

Mortgage Payment per month

Principal Amount

Interest

Total Payable

Amortization

Amortization

Closing Cost Calculator

This data is for informational purposes only.

Closing Cost Total for this property

Total Cash flow for purchasing this property

Down Payment(%)*
Additional information

Provincial Land Transfer Tax

Ontario Land Transfer Tax Rebate

Toronto Land Transfer Tax

Toronto Land Transfer Tax Rebate

PST on CMHC Insurance Premium

Lawyer Fees

$2,825

Government Registration Fee's

$164

Title Insurance

Closing Cost Total

Total Cash flow for purchasing this property

Provincial Land Transfer Tax

Ontario Land Transfer Tax Rebate

Toronto Land Transfer Tax

Toronto Land Transfer Tax Rebate

PST on CMHC Insurance Premium

Lawyer Fees

$2,825

Government Registarion Fee's

$164

Title Insurance

Down Payment(%)*

* A down payment of less than 20% is permitted only for first-time home buyers purchasing their principal residence. The minimum down payment required is 5% for the portion of the purchase price up to $500,000, and 10% for the portion between $500,000 and $1,500,000. For properties priced over $1,500,000, a minimum down payment of 20% is required.

Thinking of Selling?

Find Out Your Home’s Value in Today’s Market!

No Email or Signup is required to view your home estimate.

estimate your home value

Contact Manoj Kukreja

Sales Representative, Century 21 People’s Choice Realty Inc., Brokerage
(647) 576 - 2100

Manoj profile avatar

Recent Sold Listings in Valley Park, Stoney Creek

Popular Cities